




Why Old Houses Had Two Front Doors
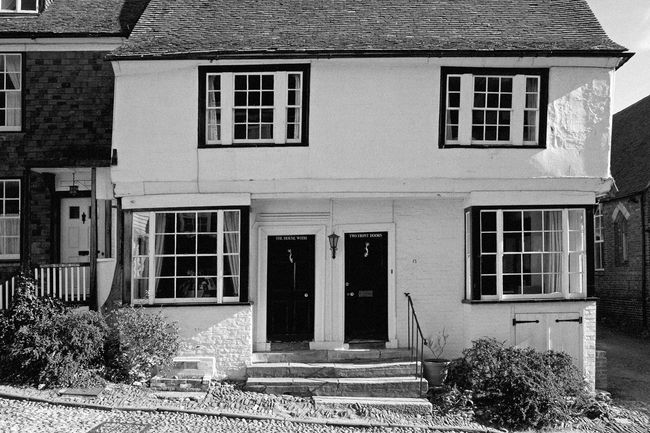
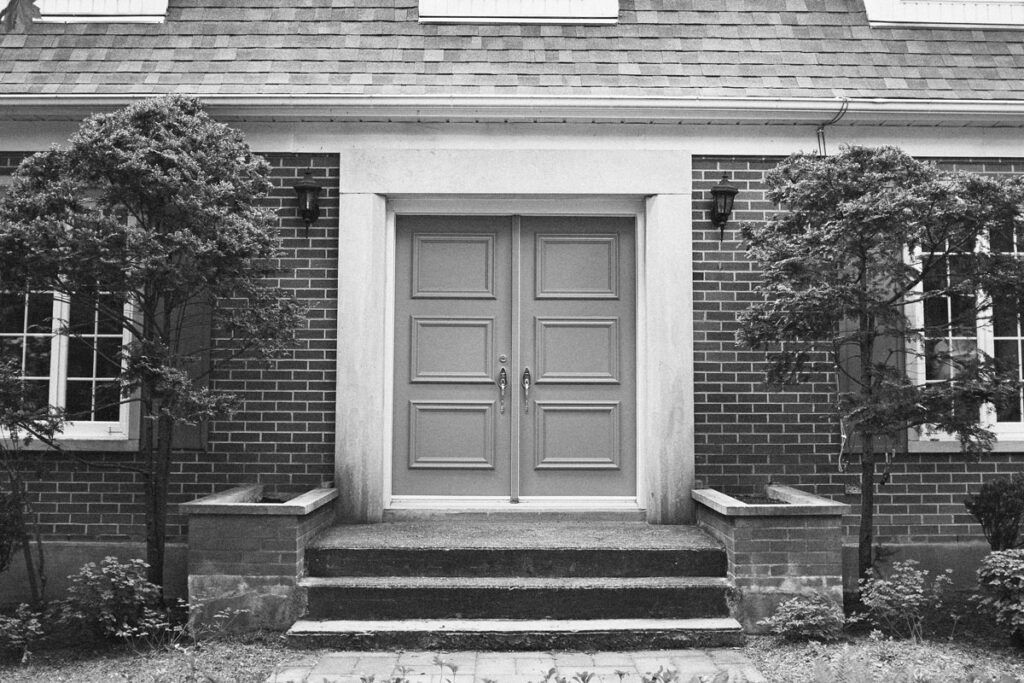
If you take a walk through some of the older neighborhoods in the United States, you might spot a slightly odd configuration on some of the houses: two front doors sitting side by side on the same facade.
It’s easy to assume these homes must have been converted into duplexes at some point, with a door added — and that may well be the case in some instances. But many of these buildings were constructed right from the start as single-family homes with two front doors, sometime in the 18th or 19th century.
So why two entrances, right next to each other? It seems illogical today, but there are a few reasons that could explain this architectural quirk.
One for Guests, One for Family
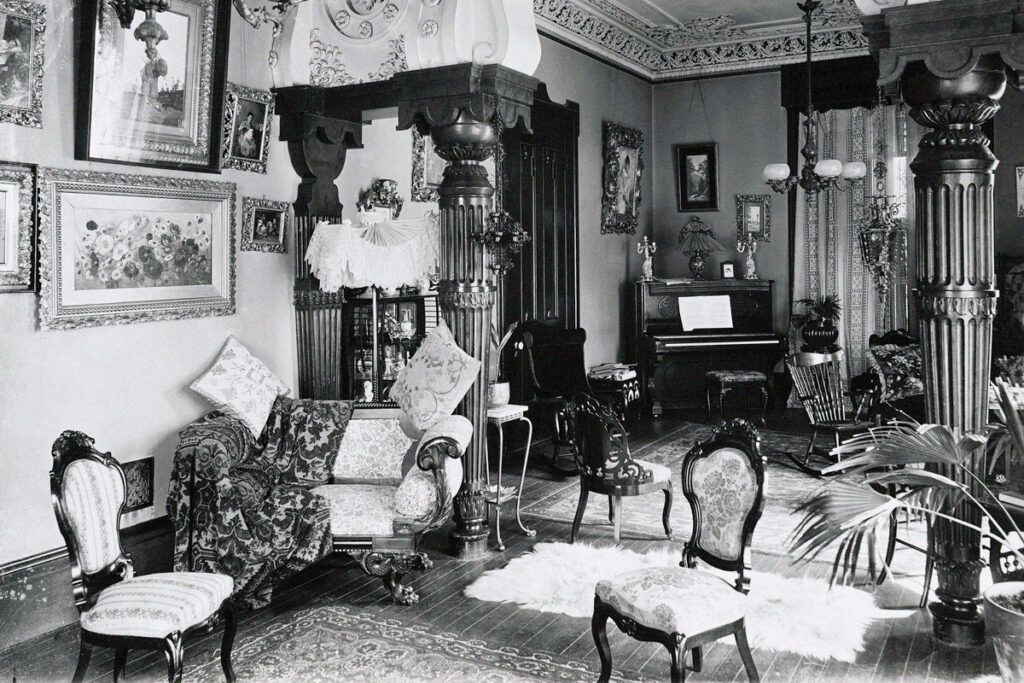
One of the leading theories for why homes had two front doors concerns the social separation of formal and informal life within the household. In many houses of the 18th and 19th centuries, the interior was divided between a formal parlor kept neat and tidy for receiving guests, and the everyday living quarters of the family. Two front doors made practical sense in this context. One door opened into the formal area, serving as the primary entrance for guests and possibly tradespeople. The other door opened directly into the family’s private space for everyday use by those who actually lived there.
This two-door arrangement allowed a family to confine day-to-day activities to one part of the house, while leaving the formal areas largely untouched and ready to receive visitors. It also meant that guests could be shown directly into the parlor or dining room without passing through the more cluttered and possibly disorganized family areas, and without infringing upon the privacy of the entire family (or being subjected to unruly kids or grumpy grandparents).
More from our network




Built-In Air Conditioning
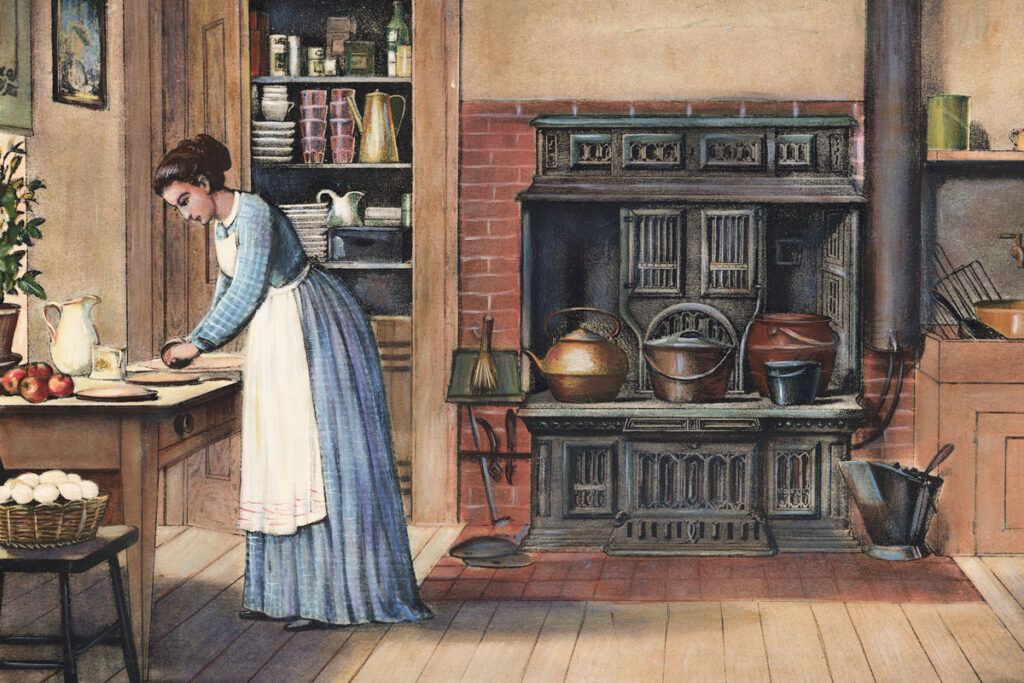
In a world before air conditioning, managing temperature inside a house was an important daily effort, especially when old-fashioned stoves were being used inside. Having two front doors offered a practical advantage in warm weather. Keeping both doors open, particularly if one or both led to a long central corridor running the length of the house, could create a cross-breeze, drawing cooler air into the building.
This seems to be the case in the folk houses of Kentucky, where one front door opened onto the kitchen with its wood-burning stove, helping to keep the kitchen cool. And in some old houses, one of the two front doors might have opened directly into the master bedroom, helping to cool the space on hot nights.
Coffin Doors, Newlyweds, and More
Many alternative theories exist to explain why some old houses have two front doors, but they often lack strong supporting evidence. Some suggest that one door is a so-called “coffin door,” reserved exclusively for funerals. But coffin doors, if they existed at all (the theory is questionable), would not typically have been placed right next to a second front door, and would more likely have been placed at the side of the house leading directly into a parlor or living room.
Other theories suggest that two doors were placed side by side in some kind of architectural quest for symmetry, especially in Georgian-style homes. But there is very little hard evidence, if any, to support this. Also, having one door placed centrally at the front of the house would provide just as much symmetry without adding a possibly superfluous door for the sake of aesthetic balance.
Still other theories argue that having two front doors offered better options for escape if the house caught on fire; that one door was used as a private entrance for newlywed children; and that doors were a cheaper alternative to glass windows. All of these lack hard evidence, but in certain cases they might have played a part in the decision to build two front doors.


